Retail fitouts — Darlinghurst
Tailored shopfit solutions for boutique retailers and hospitality — elegant finishes, functional layouts and delivery within tight CBD windows.
- Complete shopfit design & documentation
- Custom joinery and display solutions
- Build management & trades coordination
Project overview
Two adjacent boutique shopfronts in Darlinghurst converted into contemporary retail environments with cohesive branding, improved circulation and high-impact display zones. Projects delivered on program and within staged budgets to allow trade continuity across neighbouring tenancies.
- Footprint: 45–70 sqm per tenancy
- Program: 6–9 weeks per fitout (staged)
- Focus: visual merchandising, durable finishes, integrated lighting
Our retail services
Scalable service bundles for new stores and refits.

Custom joinery
Built-in displays that last
Lighting schemes
Layers for product focus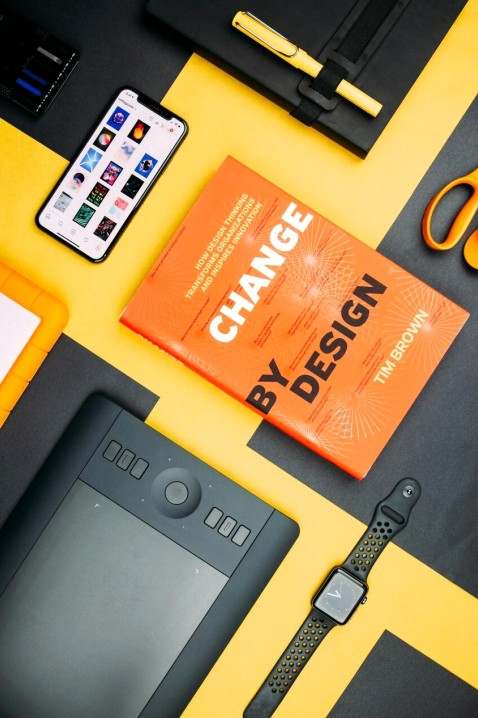
POS & merchandising
Optimised purchase pathsGallery — selected details
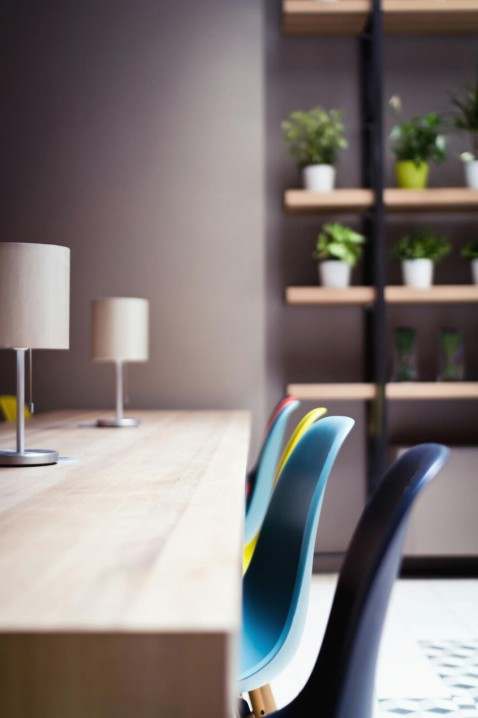

Project process
Adjacent tenancy case studies
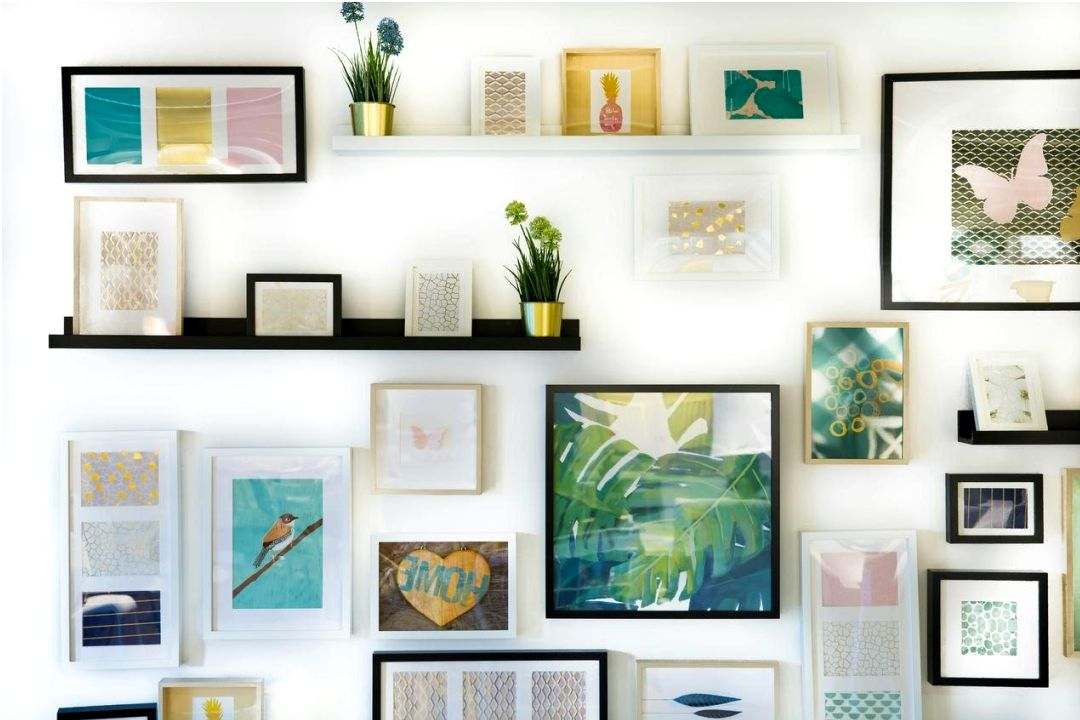
Boutique A — Contemporary apparel
Lean layout prioritising product display and circulation. Durable timber joinery with integrated accent lighting.
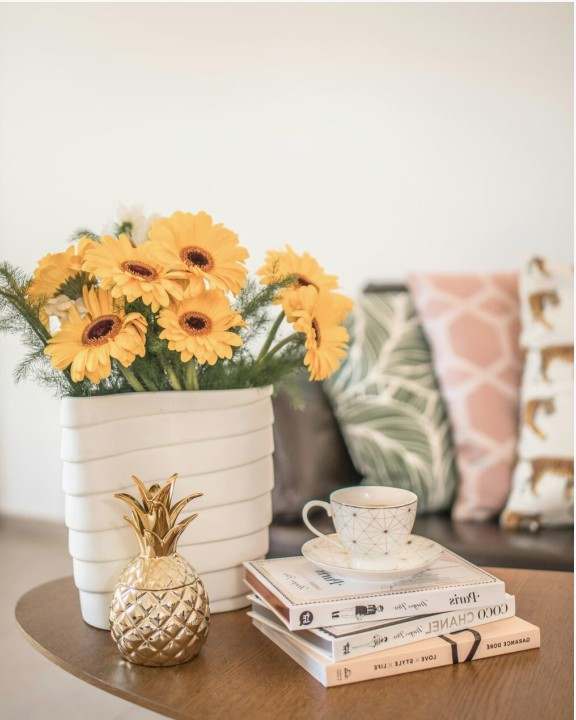
Boutique B — Accessories & gifts
Flexible display modules and a compact POS strategy to maximise visual merchandising in a smaller footprint.
Lead designer
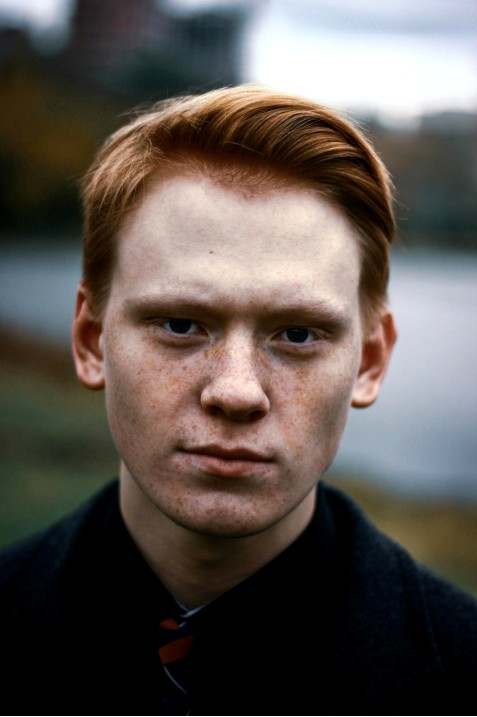
Ava Reynolds — Senior Interior Designer
Specialist in retail environments, Ava brings 12+ years designing high-performance retail spaces across Sydney with a focus on brand-first interiors and practical back-of-house solutions.
Ava leads concept workshops, coordinates with builders and ensures on-site quality through to opening day.
Start your fitout
For a tailored proposal or to arrange a site visit in Darlinghurst, contact our studio. We provide staged quotations to suit opening timelines.