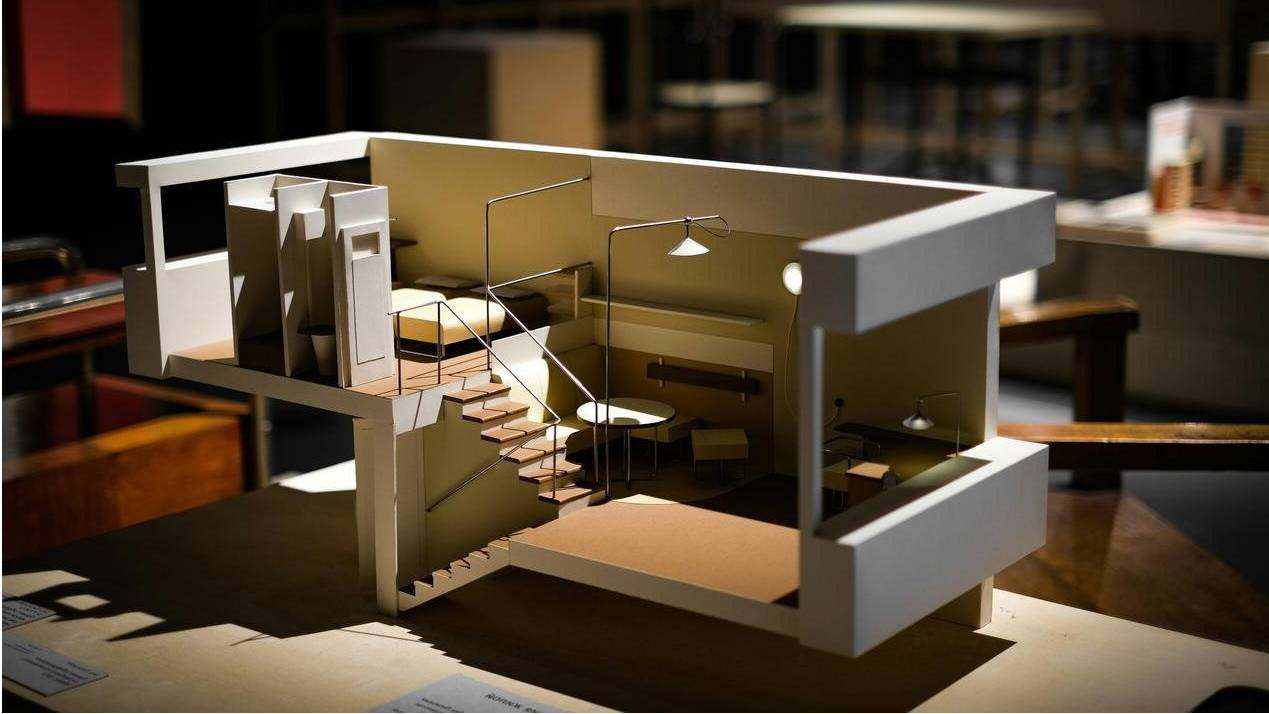
Luxury apartments — Sydney collection
Curated interiors for premium city apartments — considered spatial planning, bespoke joinery, refined materials and lighting to elevate contemporary living.
- Tailored residential packages for high-end apartments
- Custom furniture, finishes and art direction
- Turnkey coordination with builders and suppliers
Project overview
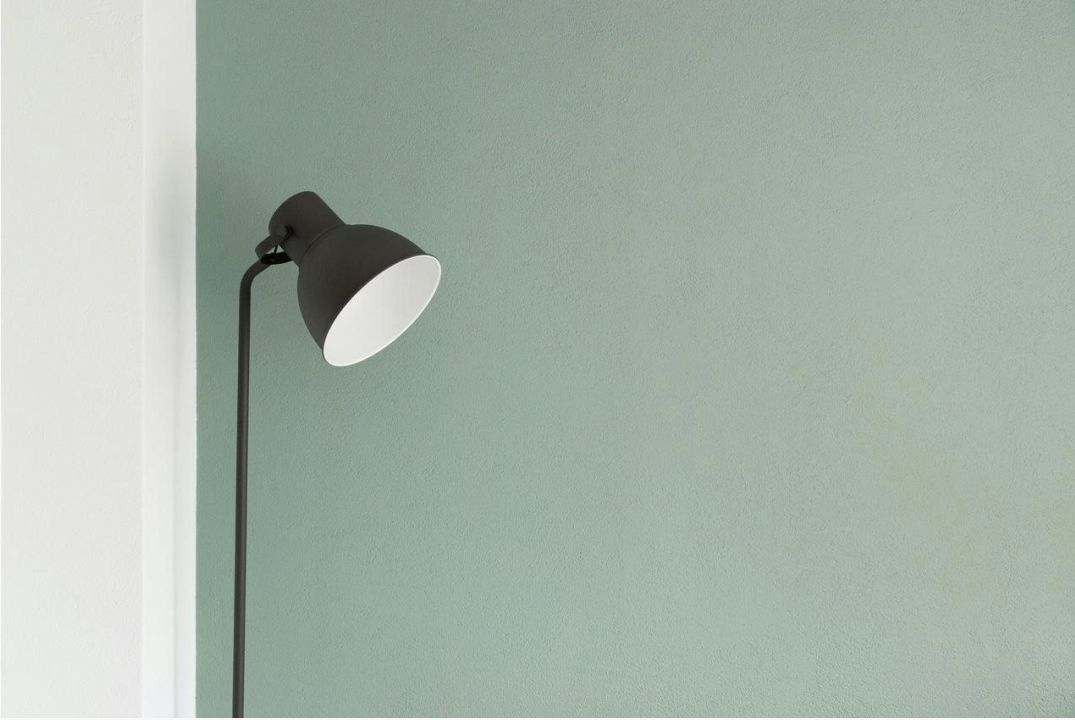
These apartment schemes focus on understated luxury: calm palettes, tactile surfaces and precision joinery. Each scheme adapts to light, views and occupant lifestyle — from entertainer kitchens to private study nooks.
- Areas: 60–180 sqm
- Approach: Concept → Design Development → Documentation → Implementation
- Scope: Full interior design, FF&E, lighting and styling
Material palette
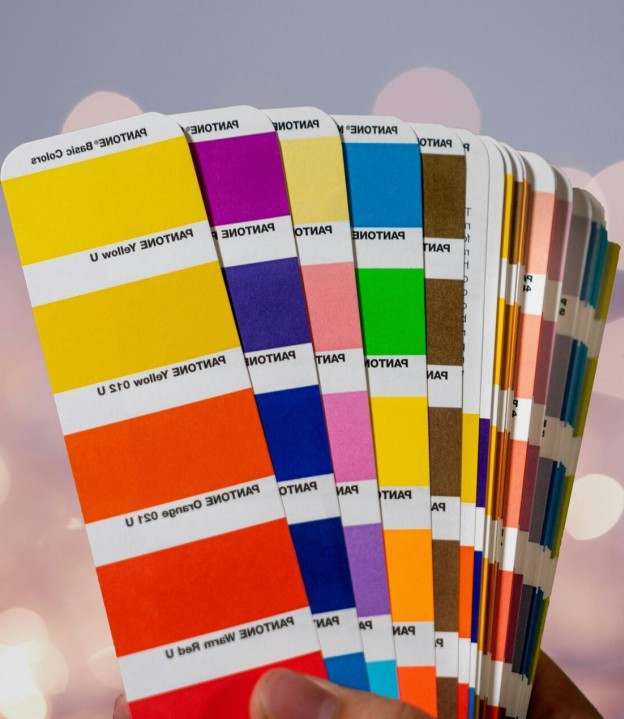
Natural marbles, honed limestones, brushed brass accents and warm timber tones are combined for a timeless, layered aesthetic.
Lighting strategy
Multi-level lighting — ambient, task and accent — sculpts space and highlights architectural features and artwork.
Space optimisation
Smart storage, integrated appliances and multifunctional furniture maintain a calm, uncluttered interior while maximising usability.
Gallery
Selected views from recent apartment schemes in Sydney.
Layouts & floorplans
Flexible planning options for one, two and three-bedroom apartments with emphasis on natural light and clear circulation.
Typical conceptual plan — custom documentation available per project.

A. Thompson
Design team
Our studio blends architectural rigour with refined interiors. The team specialises in high-spec apartment fitouts, procurement and on-site coordination to deliver projects on time and to standard.
- Senior designers with experience across Sydney premium projects
- In-house project management and FF&E coordination
- Trusted contractor and supplier network
Specifications & deliverables
| Concept package | Concept boards, materials, mood |
| Design development | Drawings, joinery details, lighting |
| Documentation | Construction packages, schedules |
| Implementation | Procurement, installation, styling |
Typical timeline
- Concept to DD: 3–5 weeks
- Documentation: 4–8 weeks
- Procurement & implementation: 6–14 weeks
Ready to explore a tailored proposal? Reach out to discuss scope and budget, or arrange a studio meeting.
Start your luxury apartment project
We provide personalised proposals aligned to your brief. Click Enquire to contact our team and arrange a complimentary discovery call.